LAND AREA
PROJECT TYPE
HOME FEATURE
ON-SITE
HANDOVER DATE:
ABOUT ASKOROZ LIFE
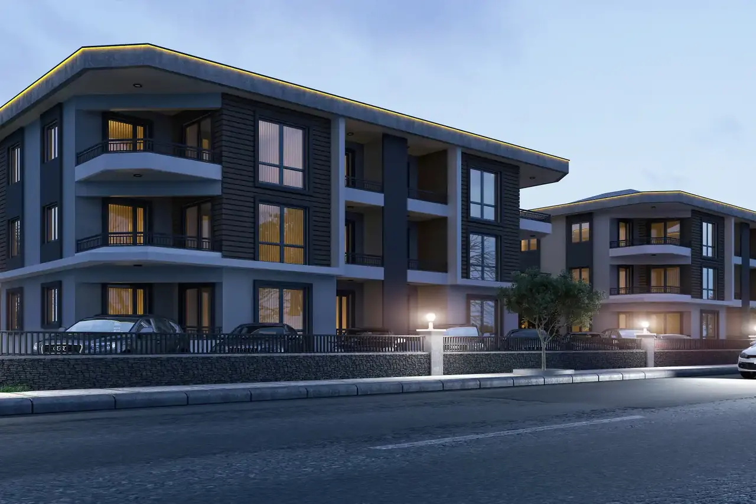
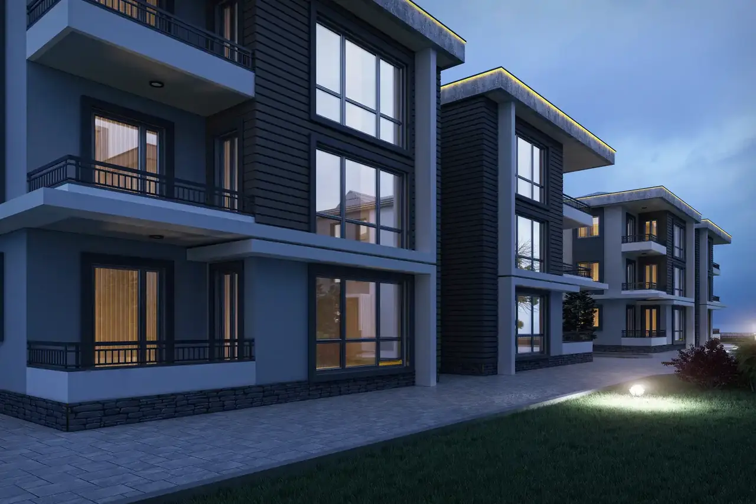
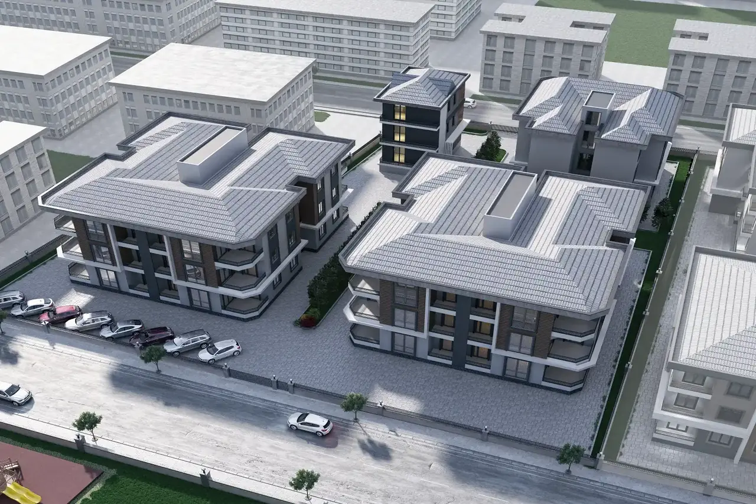
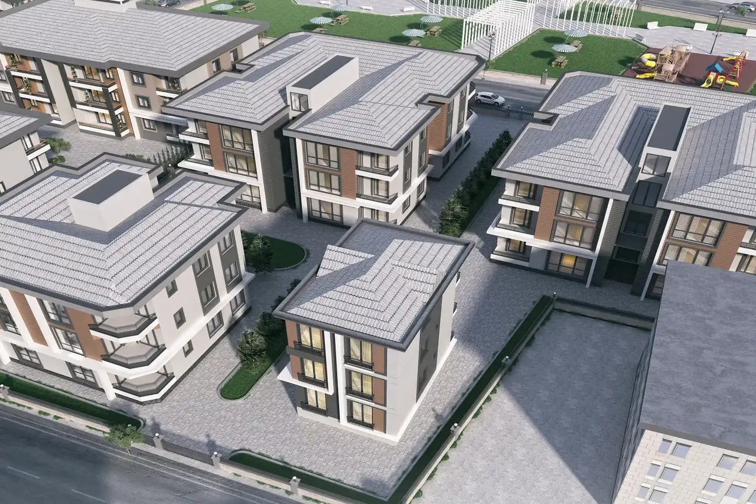
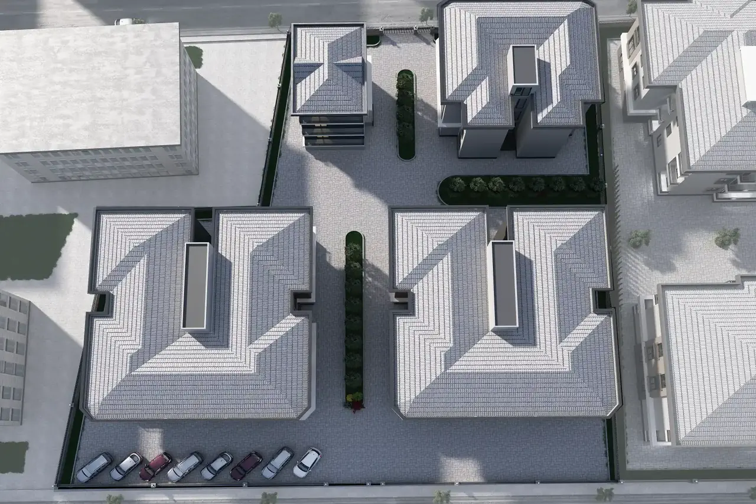
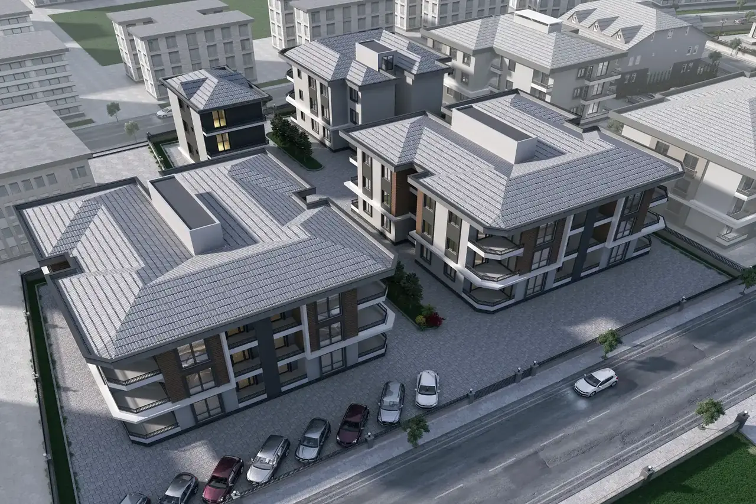
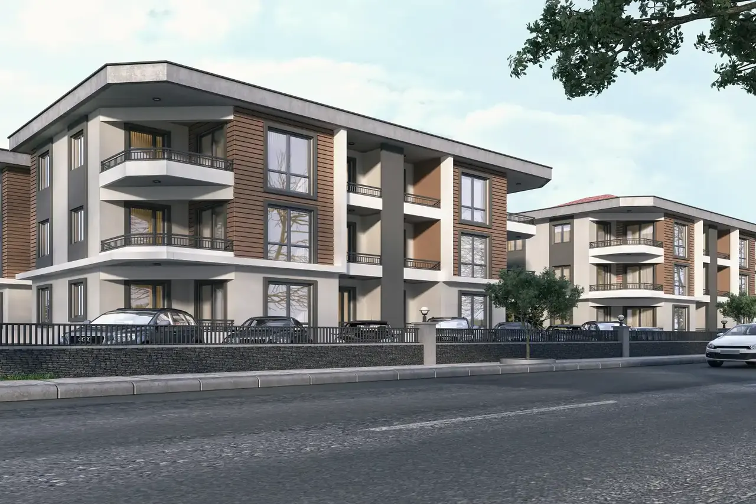
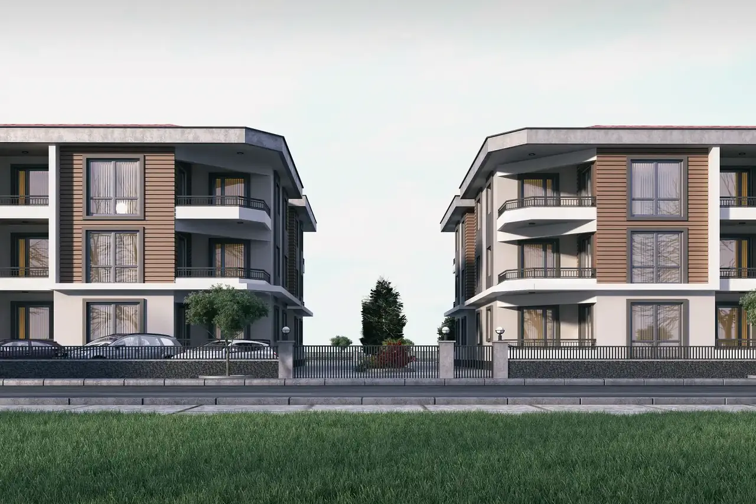
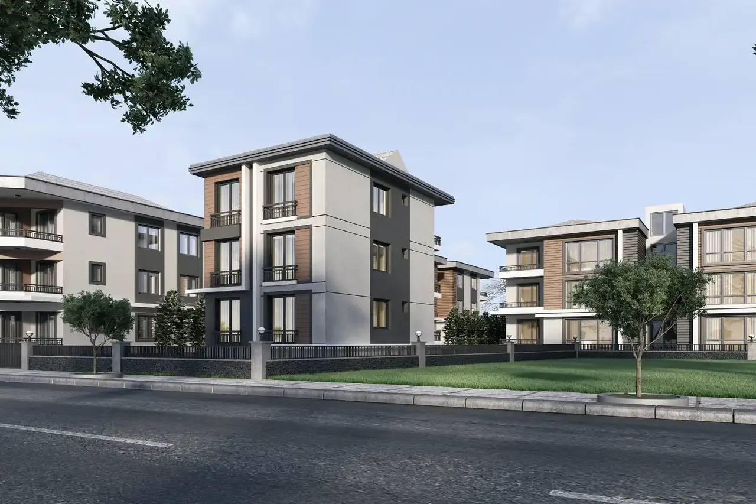
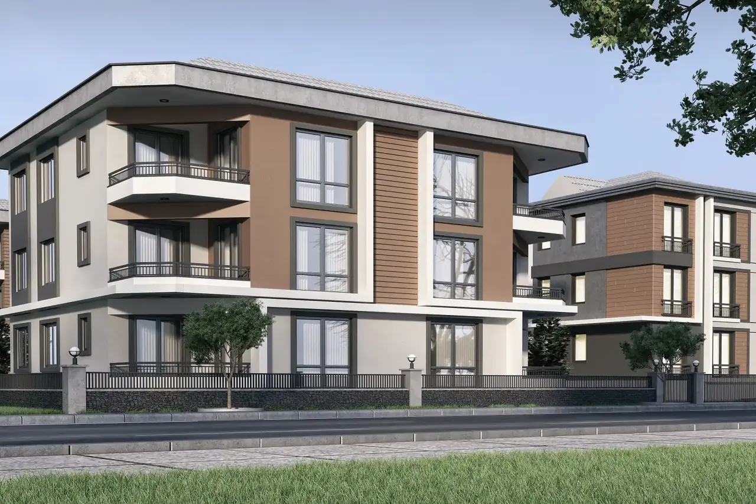
Following the completion of the first three phases, our Phase 4 project is located in the new urban hub of fast-growing Sakarya. Built on a 3,132 m² plot and consisting of 3 blocks in total, the project offers twelve 3+1 and eighteen 2+1 apartments , a total of 30 independent units designed with a luxury concept.
For more detailed information and visuals about the project, completed in February 2024, and to secure your place, we welcome you to our sales offices.
For purchases in this project, we are committed to helping you become a homeowner with our in-house 400,000 TL / 50-month interest-free financing support.
Askoroz 3+1 Floor Plan
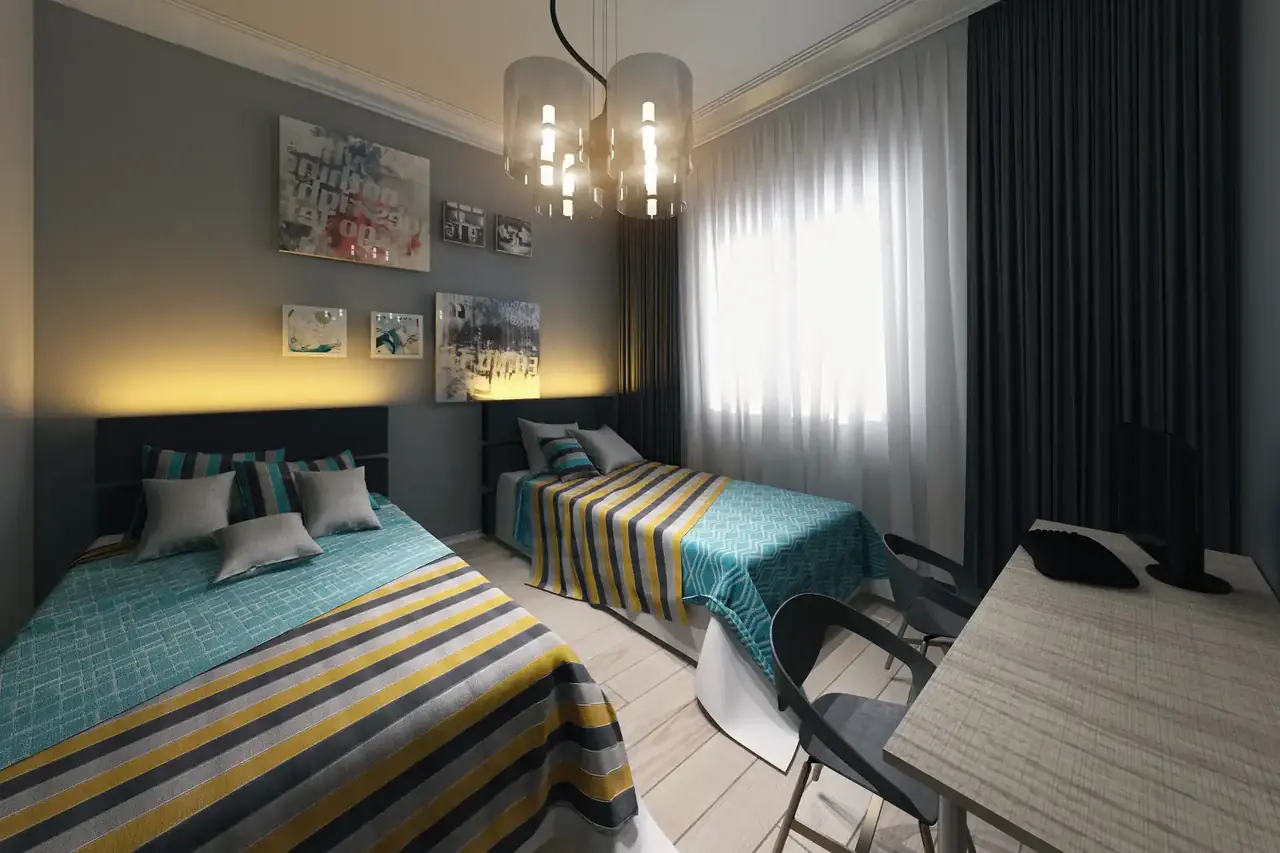
All 3+1 apartments offered for sale in the project share the same specifications and have the following dimensions. (3+1 = 3 bedrooms + living room)
- Living Room: 25,32m²
- Kitchen: 12,93m²
- Bathroom: 5m²
- Guest WC: 2,2m²
- Entrance Hall: 14,72m²
- Master Bedroom: 16,82m²
- En-suite Bathroom: 4,19m²
- Bedroom 1: 11,47m²
- Bedroom 2: 11,14m²
- Balcony 1: 10,58m²
- Balcony 2: 4,76m²
- Balcony 3: 2,74m²
- TOTAL GROSS AREA: 126m²
Askoroz 2+1 Floor Plan
All 2+1 apartments offered for sale in the project share the same specifications and have the following dimensions. (2+1 = 2 bedrooms + living room)
- Living Room: 22m²
- Kitchen: 10m²
- Entrance Hall: 8m²
- Guest WC: 2,50m²
- Bedroom: 11m²
- Master Bedroom: 12m²
- Bathroom: 4,50m²
- Balcony 1: 7m²
- Balcony 2: 2m²
- Common Area: 17m²
- TOTAL GROSS AREA: 96m²
30
3.132m²
Smart Home
Outdoor Parking
ASKOROZ LIFE PROJECT FEATURES
- Designed in compliance with earthquake regulations
- Insulated building foundations
- Thermal and acoustic insulation on all façades
- Decorative stainless steel stair railings
- Central satellite system
- Air Fiber Internet Infrastructure
- Intercom system integrated with the smart home infrastructure
- Outdoor Parking
ASKOROZ LIFE
ASKOROZ LIFE APARTMENT SPECIFICATIONS
- Smart home system with KNX infrastructure
- 10.9” flush wall-mounted tablet for controlling the smart home system
- External thermal insulation with 5 cm EPS
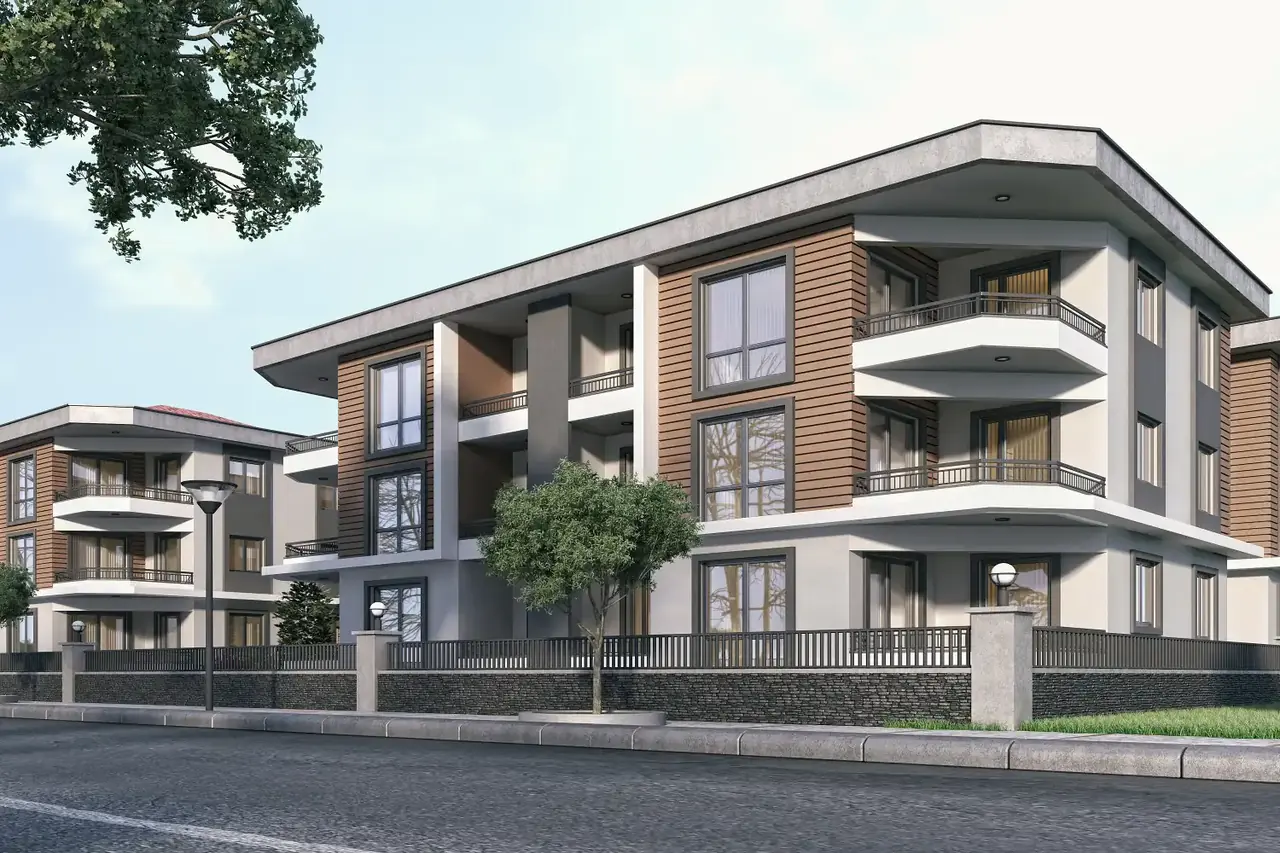
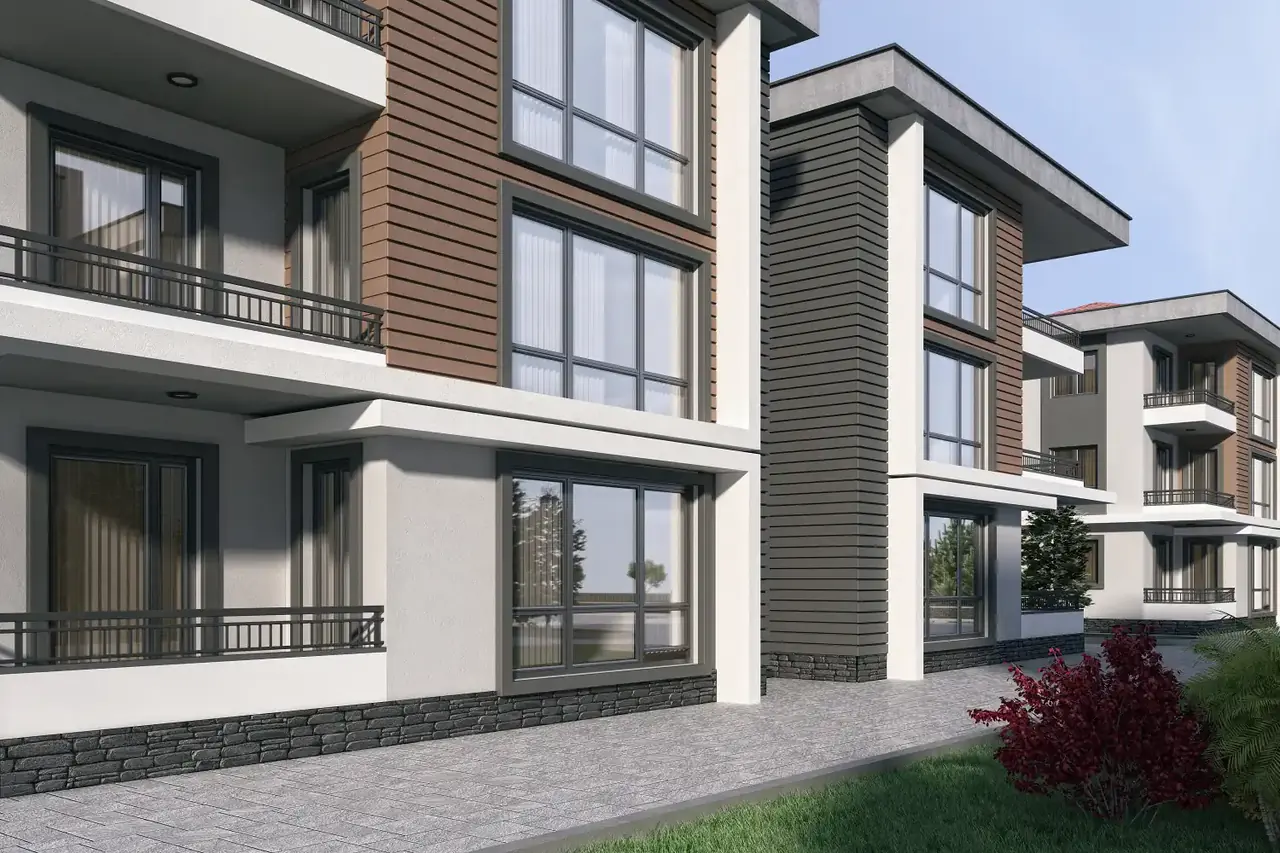
- Mineral render and premium exterior paint on the façade
- Extra acoustic and thermal insulation on shared walls
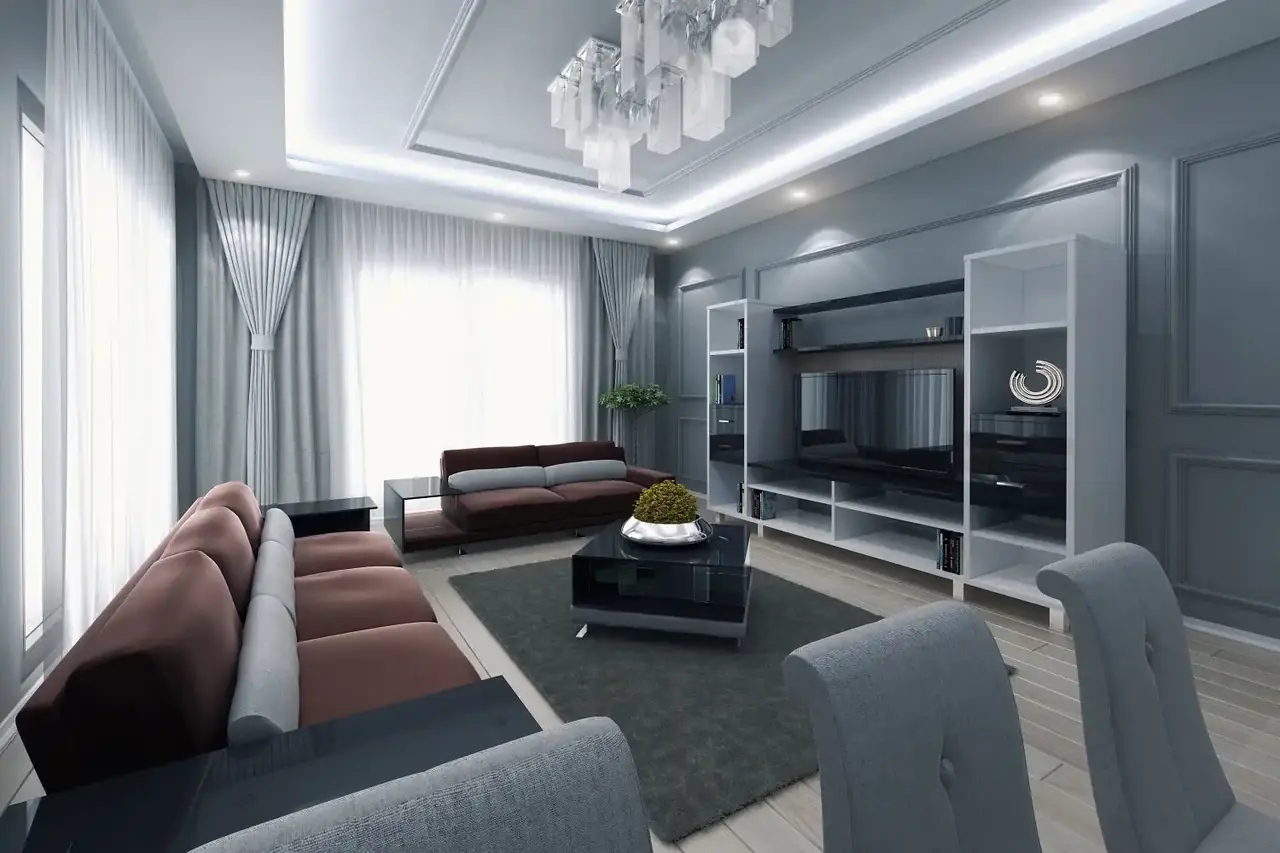
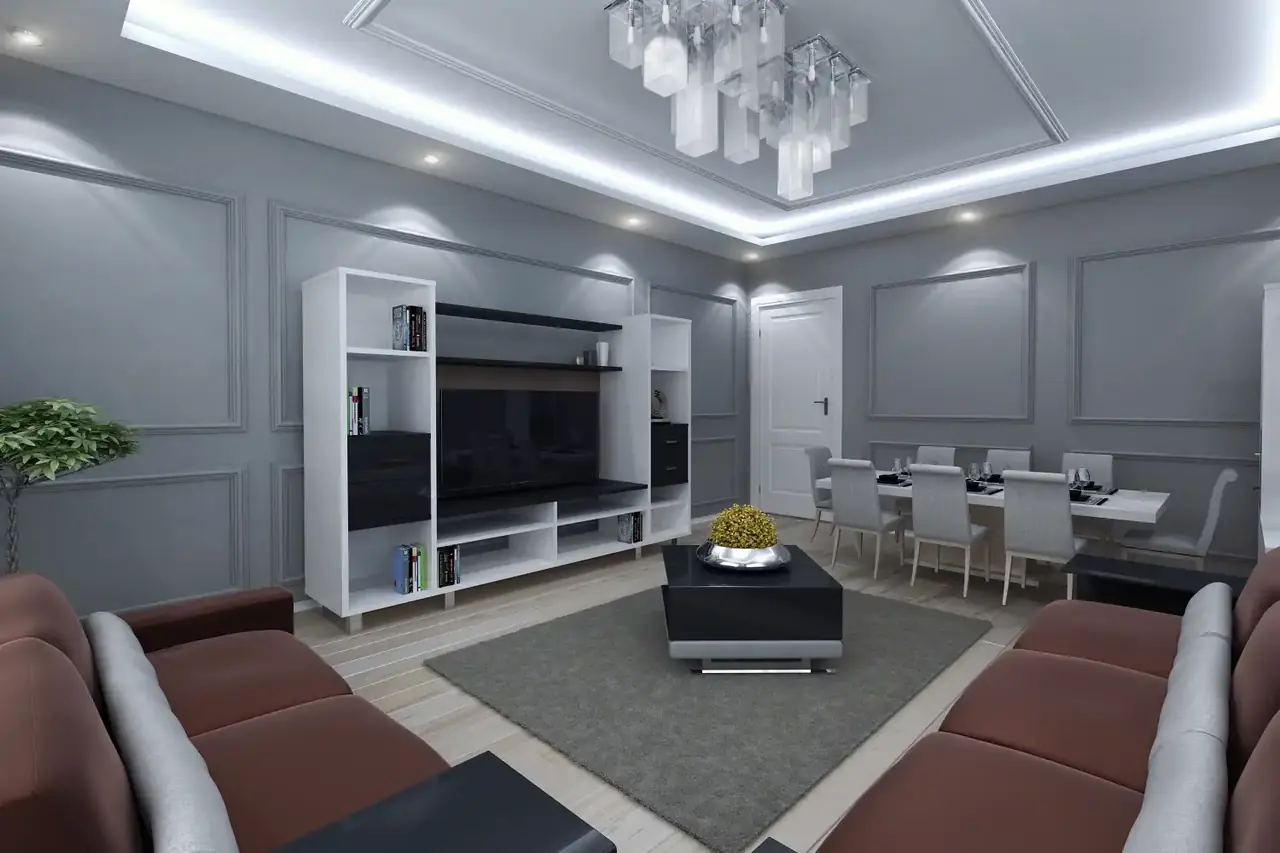
- Custom-designed suspended ceilings with concealed lighting and LED illumination in living rooms
- 70 mm profile PVC window frames with fitted roller shutter boxes and guides
- Custom-designed 8 mm coated PVC interior doors
- Underfloor heating with foil-faced foam insulation and oxygen-barrier pipes
- 60 x 120 cm granite tiles in all wet areas
- Luxury bevelled-edge parquet flooring in living room and bedrooms
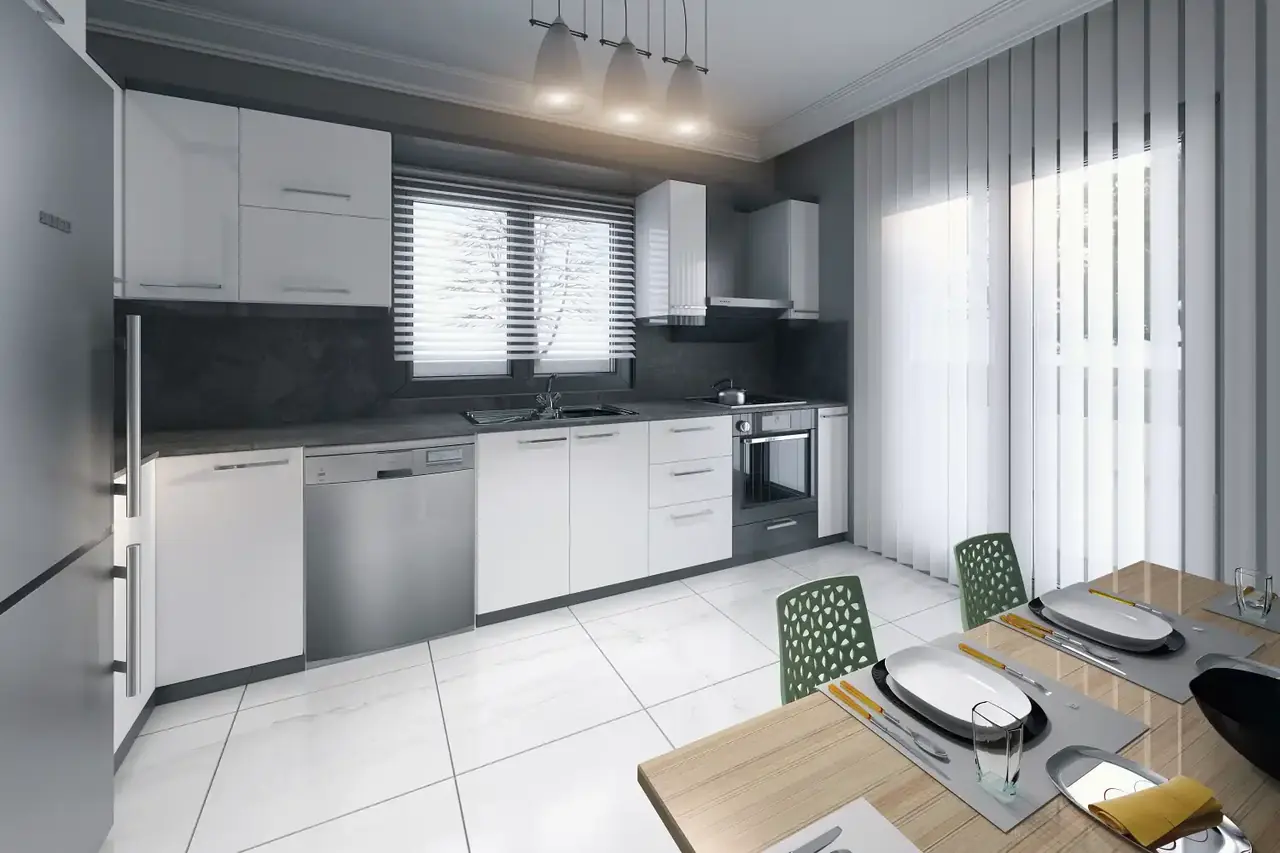
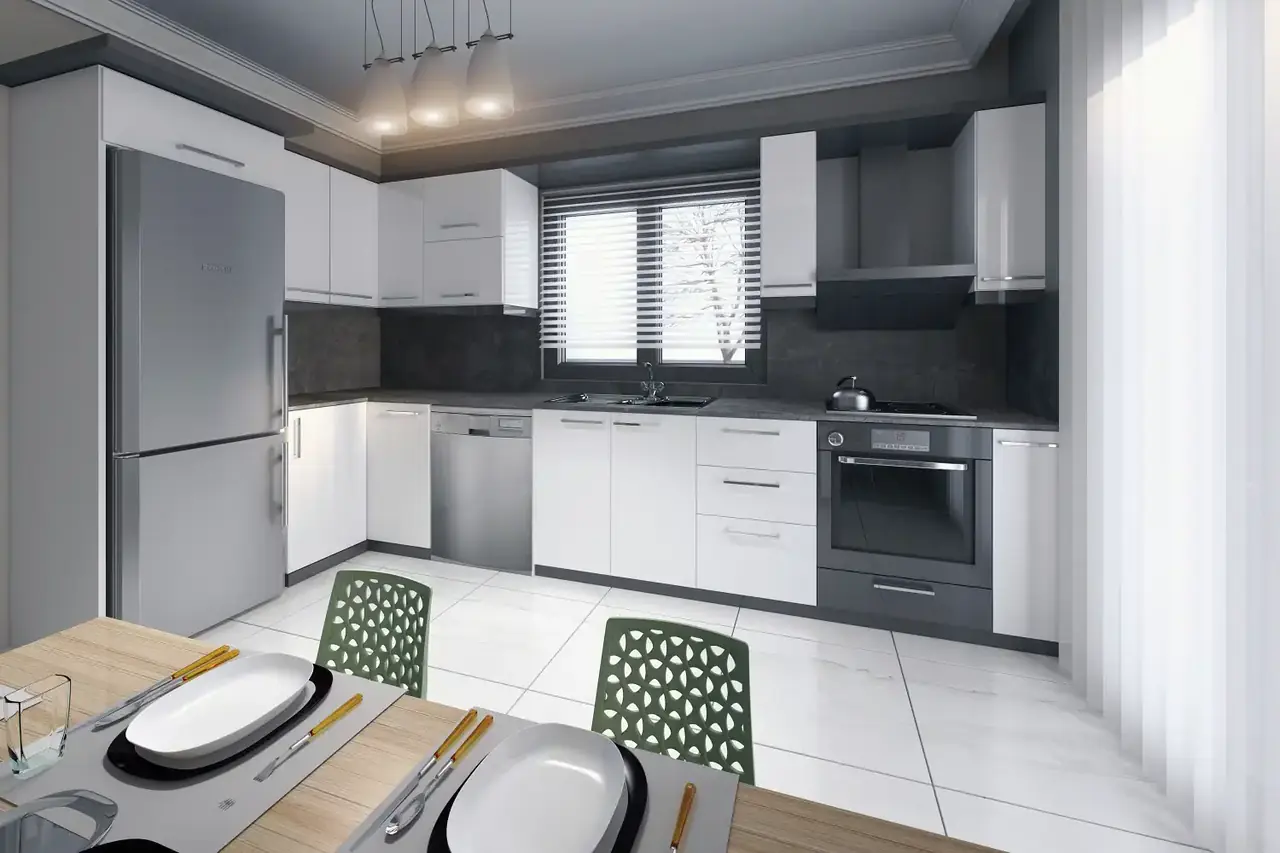
- Quartz stone (Çimstone) kitchen worktop and acrylic kitchen cabinets
- VitrA concealed cisterns
- Premium domestic or imported sanitaryware and fittings
- KNX-compatible smart home infrastructure throughout the project
ASKOROZ LIFE LOCATION
SMART HOME MANAGEMENT SYSTEM
A Smart Home Management System can be defined as a system that lets you control the devices in your home easily and quickly, whether you are at home or away; allows devices to carry out tasks based on the data they collect; and raises your level of security against unwanted events such as fire, flooding and burglary.
A smart home is one in which every electrical and mechanical device can be controlled through an electronic system.
SMART HOME ADVANTAGES
- Even while you are away, you can have your shutters and lights open and close at random to give the impression that someone is home.
- With pre-set scenarios, you can switch your lights, sockets, air conditioners and more on or off with a single touch as you leave or arrive home.
- Thanks to thermostatic smart switches, you can set the temperature of each room in your home independently.
- While away from home, you can turn your electricity, water and gas supply on or off with a single touch.